

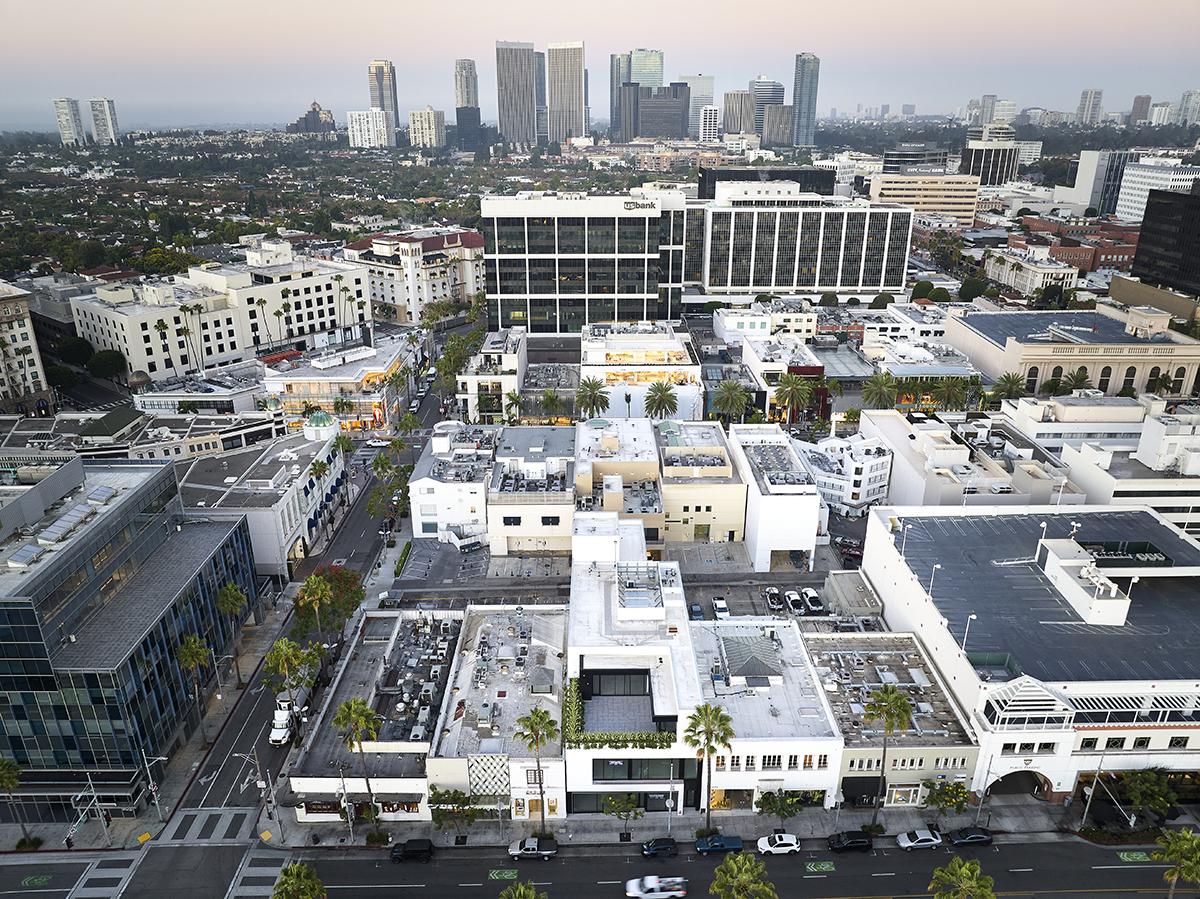
317 N Beverly Drive
Location:
Beverly Hills, CA
Project Size:
17,000 SF
Architect:
Nadel Architects
Owner:
The Sterling Organization
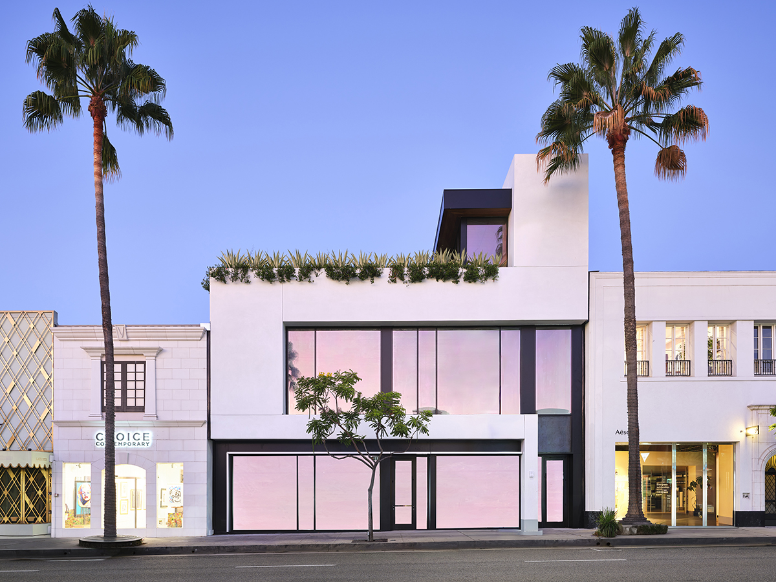
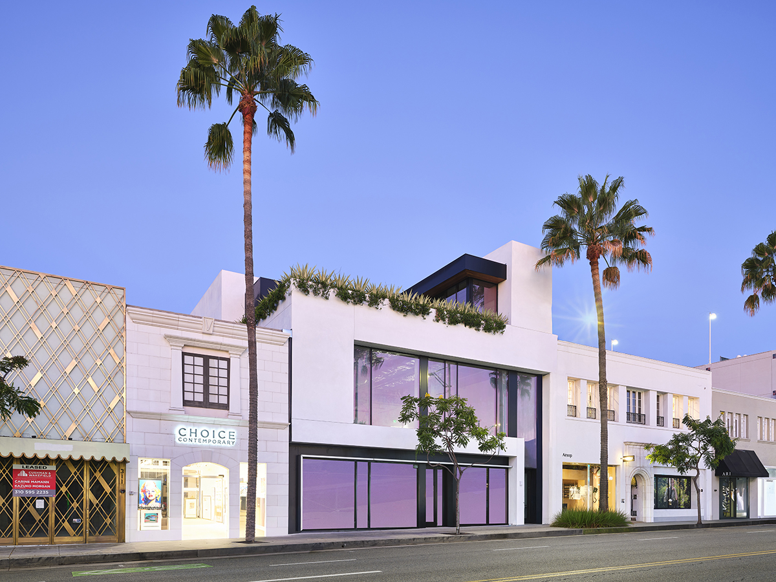
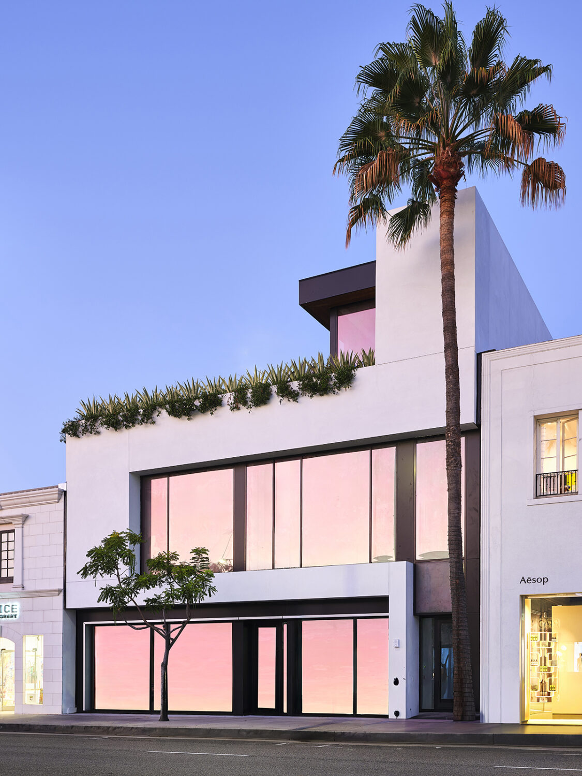
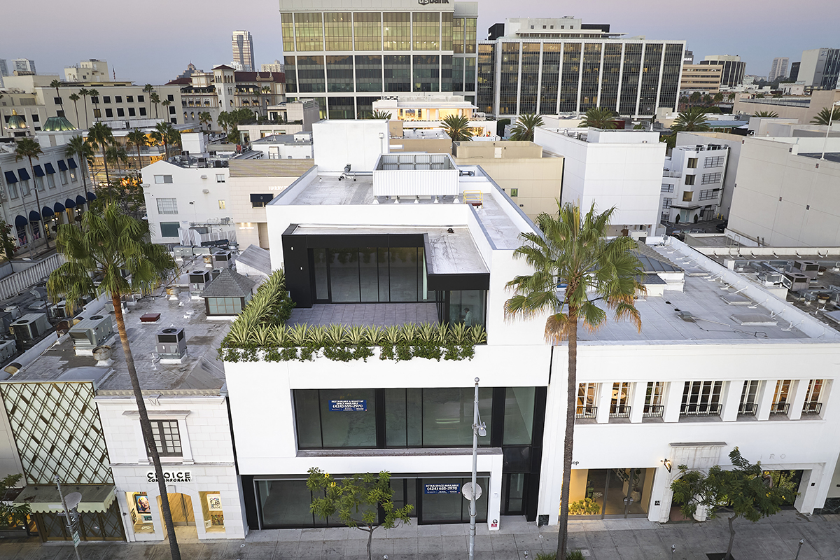
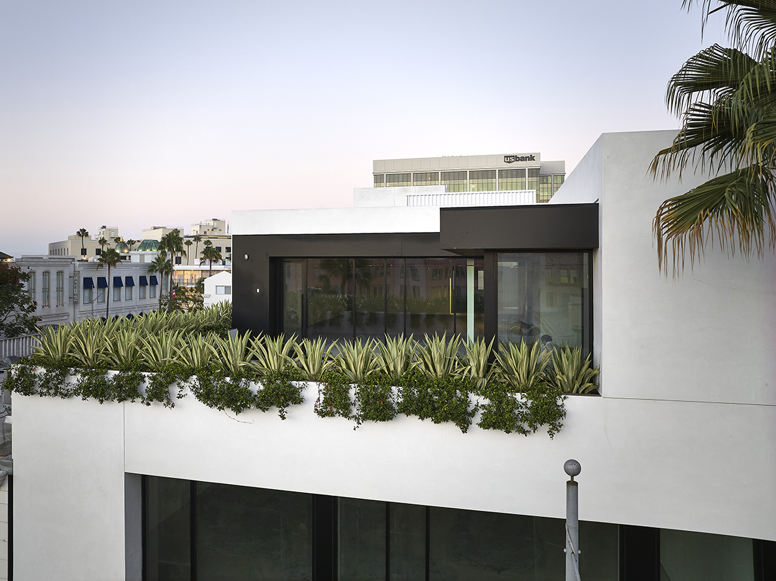
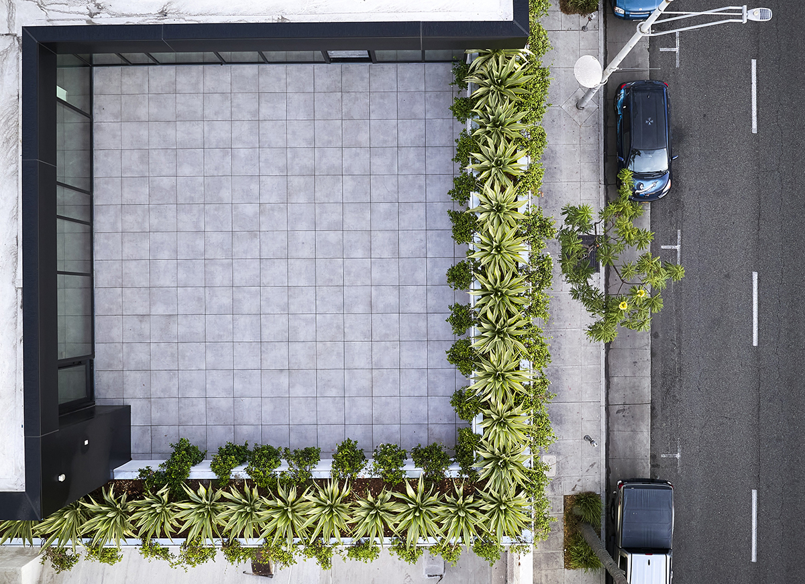
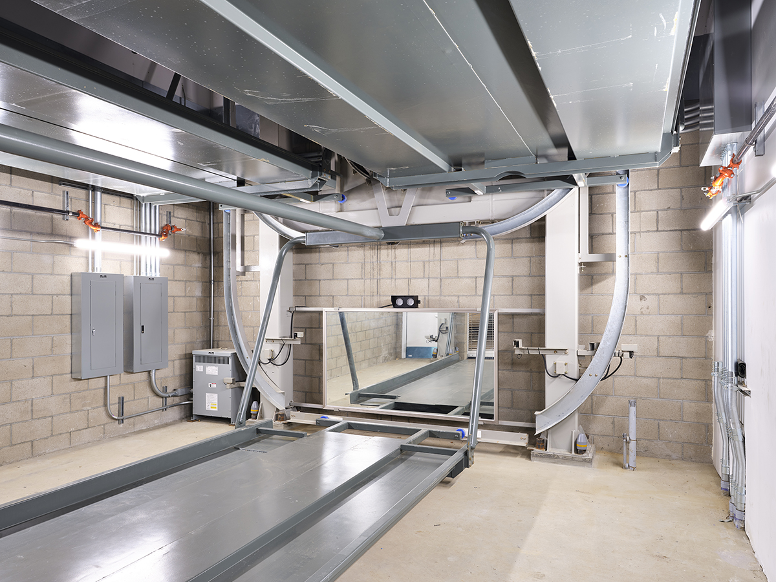
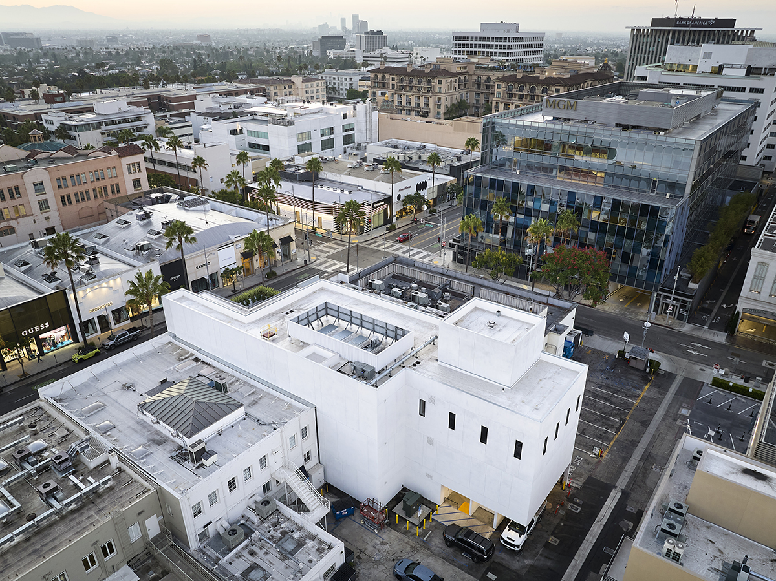
Located in the heart of the iconic Beverly Hills “Golden Triangle,” this development represents the delicate balance of maximizing square footage in a high-density luxury corridor while maintaining the architectural prestige of the neighborhood. Our construction mandate was to deliver a sleek, contemporary aesthetic that complements neighboring luxury icons like the James Perse and Prada buildings. The exterior execution focused on glass and stonework to create an inviting retail presence. We integrated state-of-the-art climate control and lighting systems tailored for luxury retail, ensuring that the internal environment meets the exacting standards of world-class brands. The 17,000-sf development debuts the city’s first indoor parking carousel (12 spaces), full elevator and stair access to every floor, and a third-story rooftop deck with sweeping views of the shopping district.